
New Construction - Primary on Main
Address
1333 W 59th Street, La Grange Highlands, IL
Price
$ 1,299,000
Property Attributes
- MLS#12761909
- TypeSingle Family
- Listing Status New
- CountyCOOK
- CityLa Grange Highlands
- AreaLa Grange Highlands
- Zip60525
- Style
- Taxes$ 4500
- Price$ 1,299,000
- Bedrooms4
- Full Bathrooms3
- Half Bathrooms1
Data Source:
Midwest Real Estate Data (MRED)
Property Description
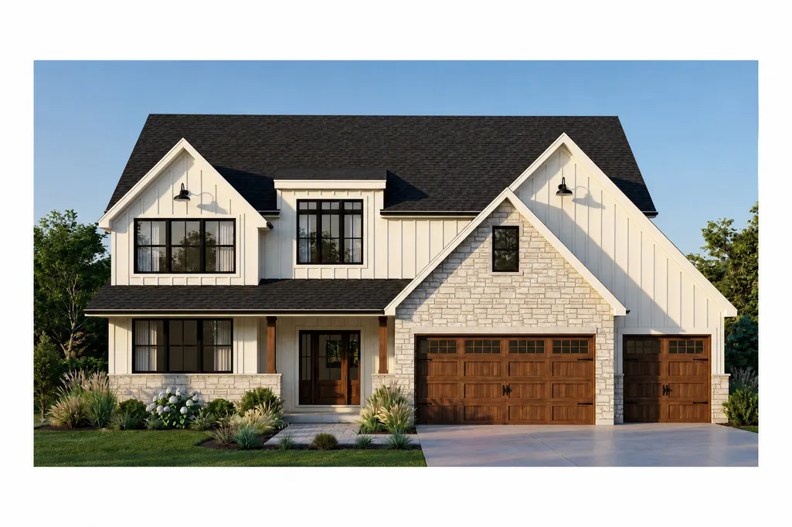
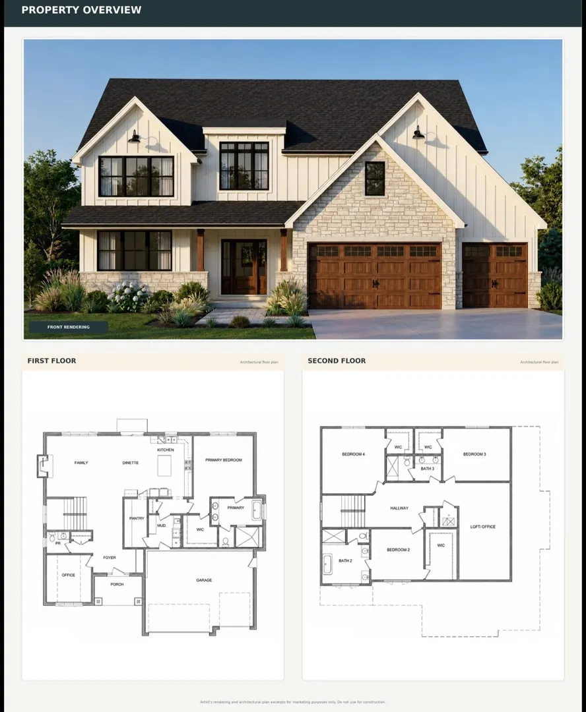
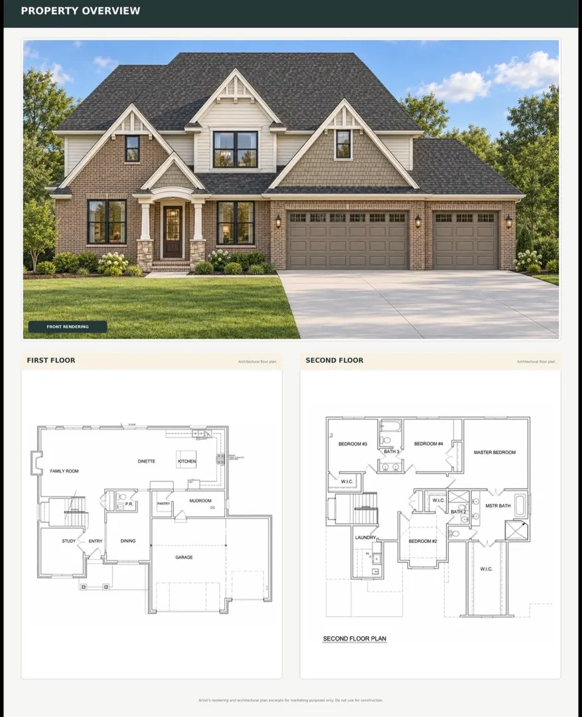
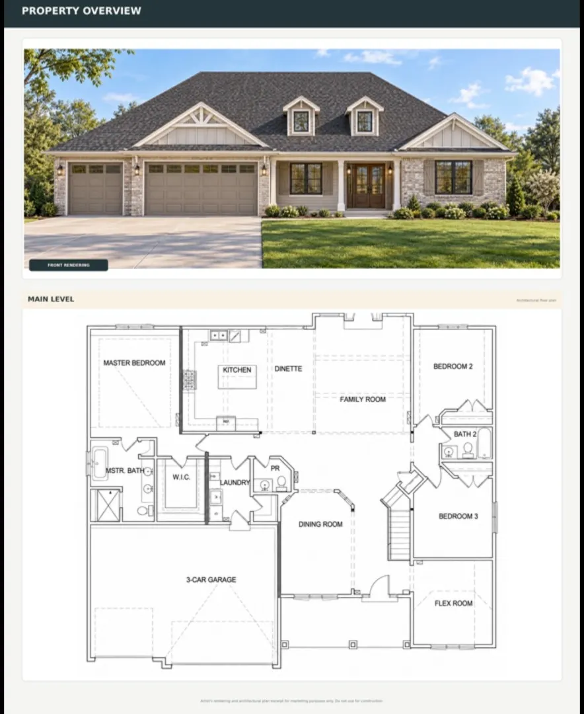
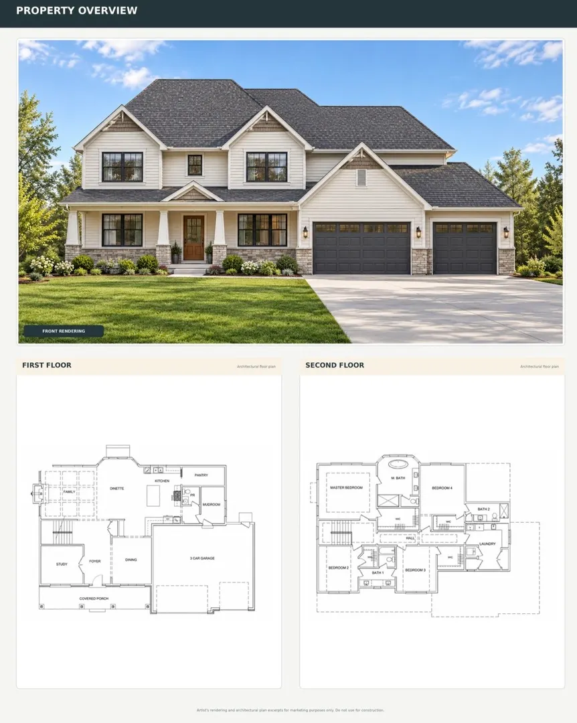
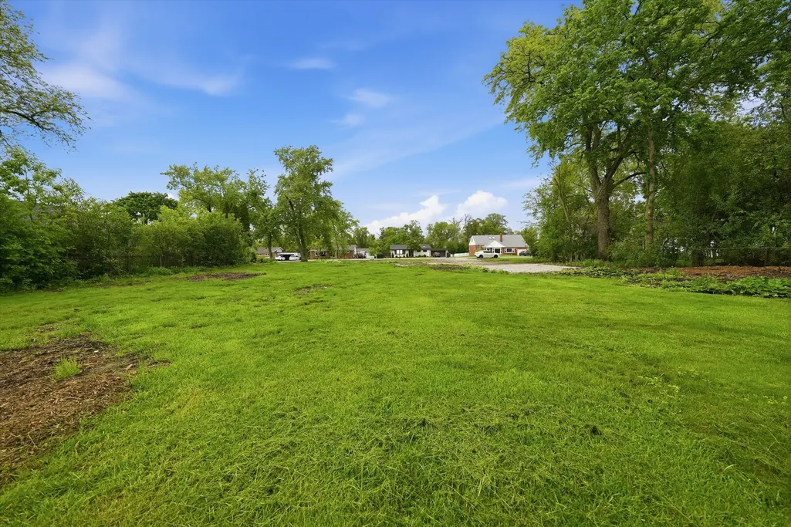
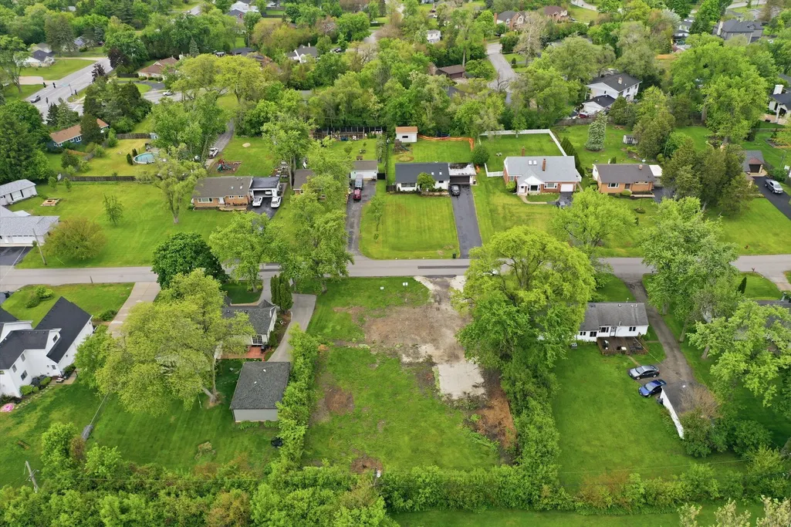
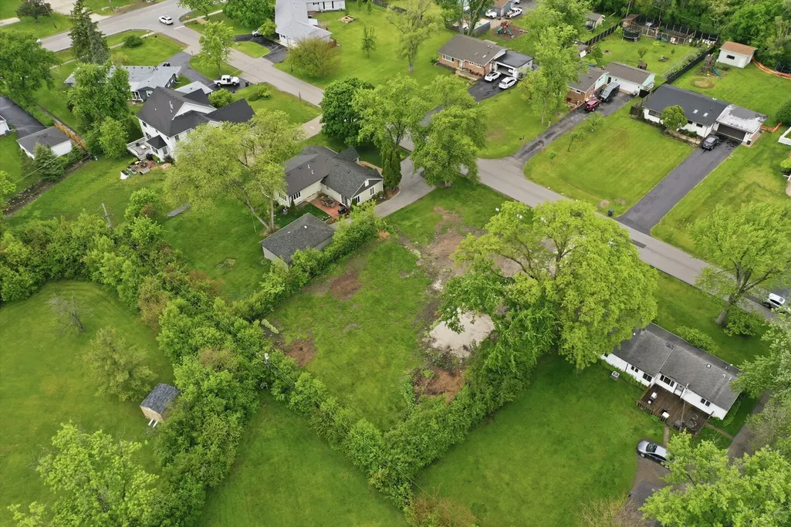
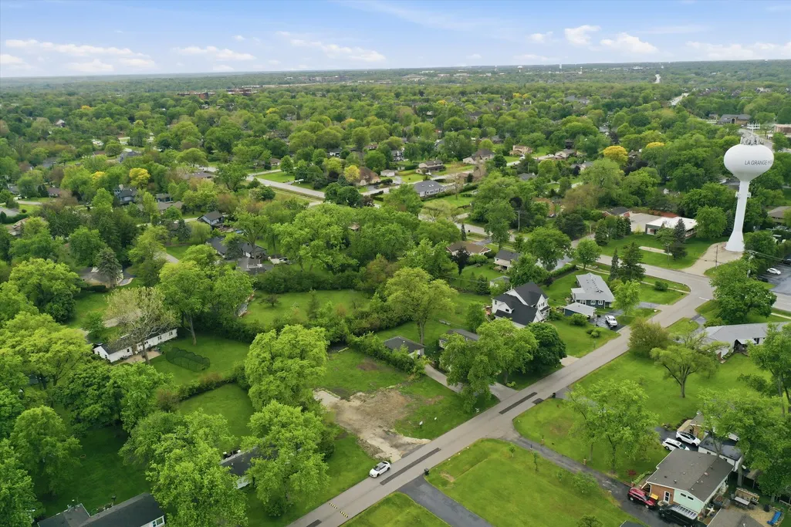
Exceptional opportunity to build a beautiful new construction home in the highly sought-after La Grange Highlands community. Perfect for buyers seeking more space, top-rated schools and a true sense of community without sacrificing convenience. Located within the Lyons Township High School District and just a short walk from Highlands Elementary and Middle School, this property combines suburban charm with everyday accessibility in one of the area's most desirable neighborhoods. This opportunity is offered in partnership with a highly regarded, family-owned local builder specializing in custom-designed single-family homes throughout suburban Chicagoland for over 50 years. Known for quality craftsmanship, attention to detail and personalized one-on-one service, the builder brings decades of experience and a hands-on approach to every project. Buyers may choose from thoughtfully designed base plans curated specifically for this property, which can be modified to fit their lifestyle and needs. The advertised price is based on one of the builder's available base plans. Final pricing will depend on the plan selected, requested modifications, finishes and optional upgrades. Layouts presented are a few of the base options available from the builder. Ideally situated near both downtown La Grange and Western Springs, residents will enjoy convenient access to the Metra train, boutique shopping, acclaimed restaurants, coffee shops, parks and the vibrant charm these neighboring communities are known for.
| High School |
|---|
| Lyons Twp High School |
| Price History | |
|---|---|
| 9/16/2026 | Listed $1,299,000 |
General Features
| Sewer | Public Sewer |
|---|---|
| Heating | Natural Gas |
| Cooling | Central Air |
| Possession | To Be Constructed |
| Garage Spaces | 3 |
| Association Fee Includes | None |
| Construction Materials | Combination |
| Township | Lyons |
| Tax Year | 2024 |
| Ownership | Fee Simple |
| Assoc Fee Paid Per | Not Applicable |
| County | Cook |
| New Construction | Yes |
| Property Type | Residential |
| Total Rooms | 8 |
| Full Baths | 3 |
| Status | New |
| Directions | Gilbert to 59th St - East to Home |
| High School | Lyons Twp High School |
| City | La Grange Highlands |
| High School District | 204 |
| MLS Area | La Grange Highlands |
| Tax Annual Amount | 4500 |
| Additional Parcels Y/N | No |
| Standard Status | Active |
| Middle/Junior School District | 106 |
| Elementary School District | 106 |
| Property Type | Detached Single |
Interior Features
| Basement | Bath/Stubbed,9 ft + pour,Full,Daylight |
|---|---|
| Half Baths | 1 |
| Laundry Features | In Unit |
| Total Bedrooms | 4 |
| Room Type | Office,Mud Room,Pantry |
| LivingAreaSource | Not Reported |
| Total Baths | 4 |
| Bedrooms Possible | 4 |
Exterior Features
| Parking Features | Garage Door Opener,Yes,Garage Owned,Attached,Garage |
|---|---|
| Water Source | Lake Michigan |
| Total Parking | 3 |
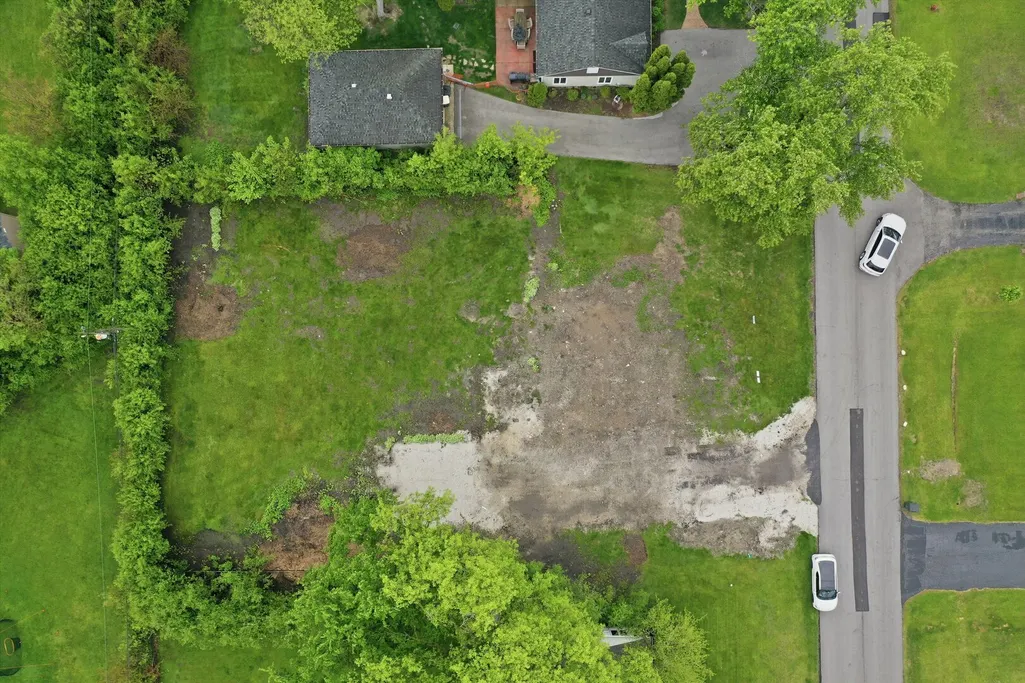
| Lot Dimensions | 100x160 |
| Waterfront Y/N | No |
Amenities
- Foreclosure
- Views
- Short Sale
- New Construction
- Adult 55+
- Lease To Own
- No HOA Fees
- Furnished
- Primary On Main
- Air Conditioning
- Seller Finance
- Green
- Fixer Upper
- Horse
- Golf
- Fireplace
- Deck
- Garage
- Basement
- Pool
Property vs Single Family Average in 60525
Price
Taxes
 Midwest Real Estate Data (MRED) All information deemed reliable but not guaranteed. All properties are subject to prior sale, change or withdrawal. Neither listing broker(s) or information provider(s) shall be responsible for any typographical errors, misinformation, misprints and shall be held totally harmless. Listing(s) information is provided for consumer's personal, non-commercial use and may not be used for any purpose other than to identify prospective properties consumers may be interested in purchasing. The data relating to real estate for sale on this website comes in part from the Internet Data Exchange program of the Multiple Listing Service. Real estate listings held by brokerage firms other than Geneva may be marked with the Internet Data Exchange logo and detailed information about those properties will include the name of the listing broker(s) when required by the MLS. Copyright ©2026 All rights reserved.Based on information submitted to the MLS GRID as of September 18, 2026 5:12 AM UTC All data is obtained from various sources and may not have been verified by broker or MLS GRID. Supplied Open House Information is subject to change without notice.
Data is updated as of September 18, 2026 5:12 AM UTC
Midwest Real Estate Data (MRED) All information deemed reliable but not guaranteed. All properties are subject to prior sale, change or withdrawal. Neither listing broker(s) or information provider(s) shall be responsible for any typographical errors, misinformation, misprints and shall be held totally harmless. Listing(s) information is provided for consumer's personal, non-commercial use and may not be used for any purpose other than to identify prospective properties consumers may be interested in purchasing. The data relating to real estate for sale on this website comes in part from the Internet Data Exchange program of the Multiple Listing Service. Real estate listings held by brokerage firms other than Geneva may be marked with the Internet Data Exchange logo and detailed information about those properties will include the name of the listing broker(s) when required by the MLS. Copyright ©2026 All rights reserved.Based on information submitted to the MLS GRID as of September 18, 2026 5:12 AM UTC All data is obtained from various sources and may not have been verified by broker or MLS GRID. Supplied Open House Information is subject to change without notice.
Data is updated as of September 18, 2026 5:12 AM UTC
 All information deemed reliable but not guaranteed. All properties are subject to prior sale, change or withdrawal. Neither listing broker(s) or information provider(s) shall be responsible for any typographical errors, misinformation, misprints and shall be held totally harmless. Listing(s) information is provided for consumer's personal, non-commercial use and may not be used for any purpose other than to identify prospective properties consumers may be interested in purchasing. The data relating
