
Primary on Main

Address
3404 Adams Road, Oak Brook, IL
Price
$ 2,999,993
Property Attributes
- MLS#12760252
- TypeSingle Family
- Listing Status New
- CountyDUPAGE
- CityOak Brook
- AreaOak Brook
- NeighborhoodFullersburg Woods
- Zip60523
- StyleCottage
- Year Built2001
- Taxes$ 29444
- Price$ 2,999,993
- Bedrooms5
- Full Bathrooms4
- Half Bathrooms0
- Sqr Footage5754
Data Source:
Midwest Real Estate Data (MRED)
Property Description
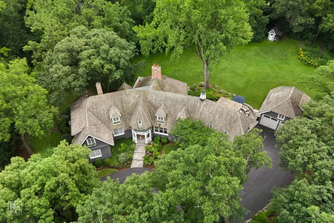
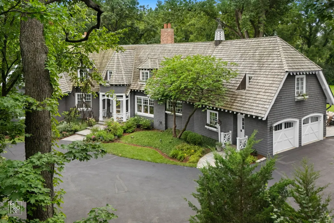
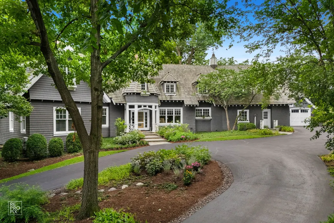
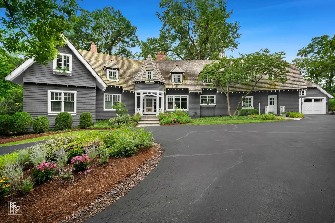
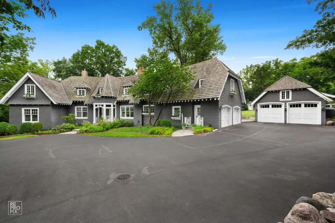
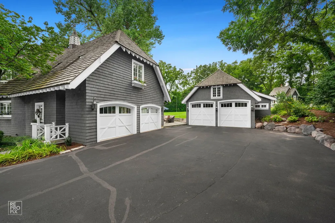
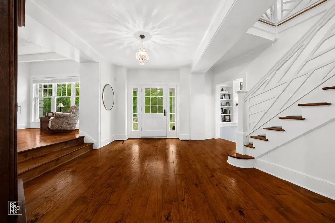
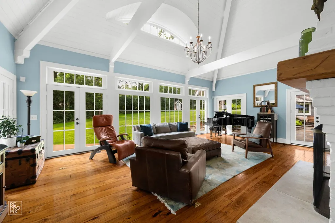
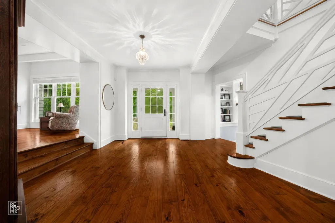
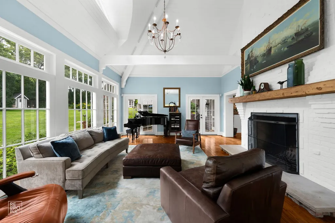
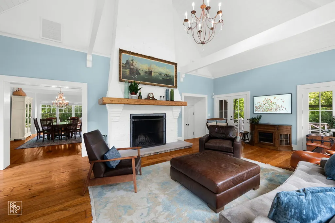
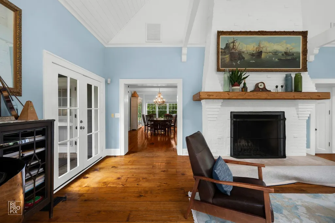
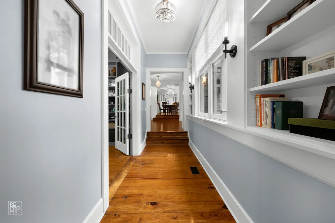
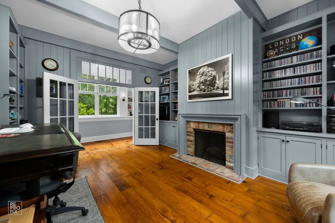
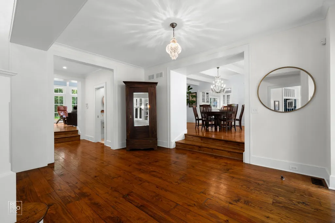
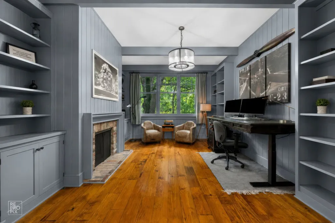
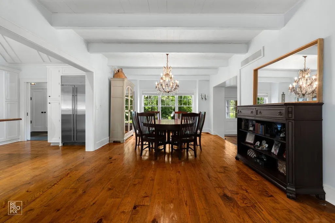
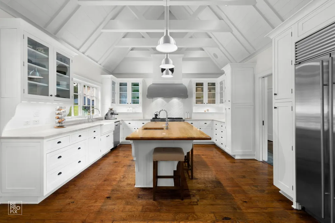
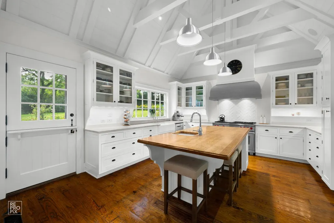
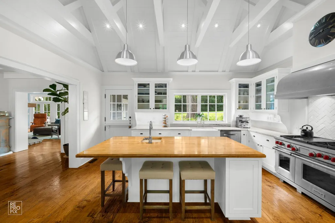
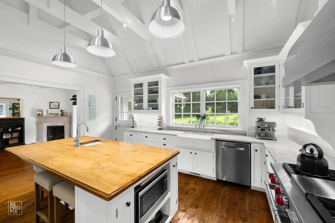
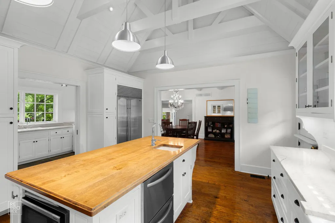
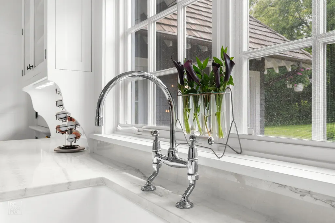
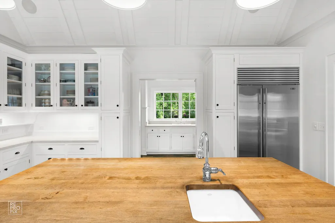
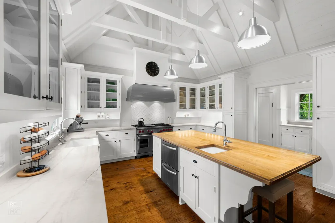
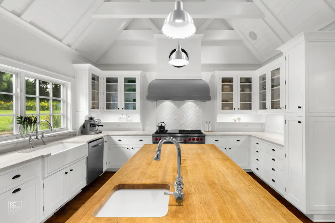
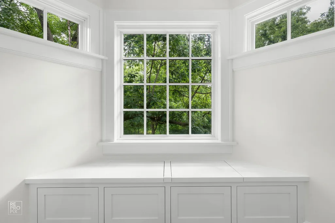
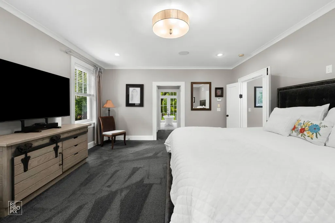
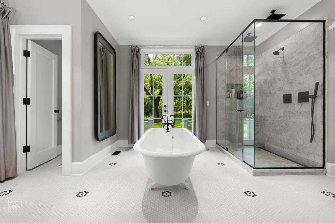
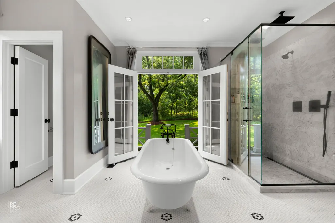
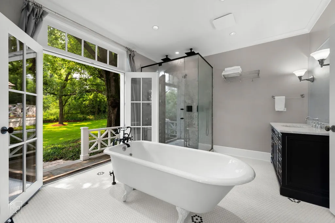
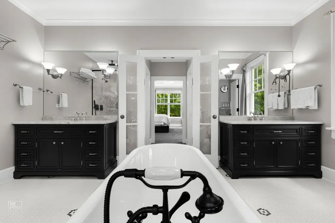
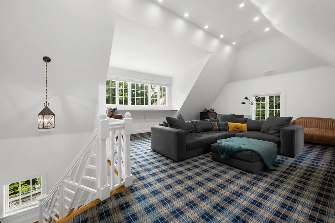
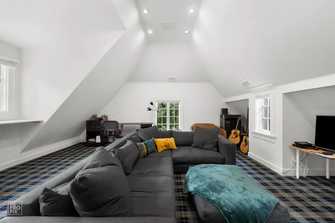
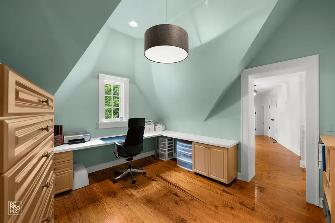
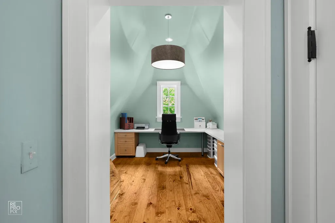
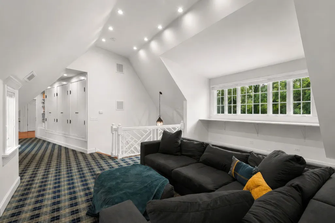
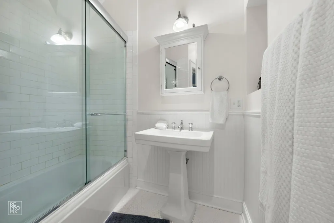
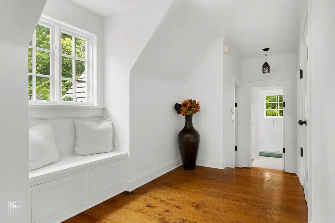
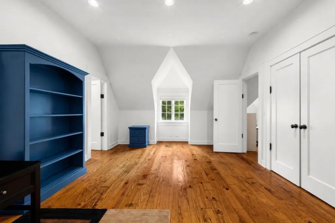
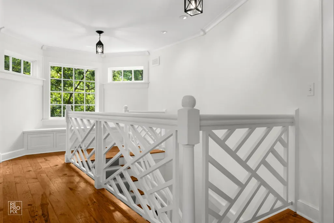
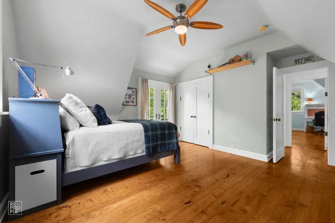
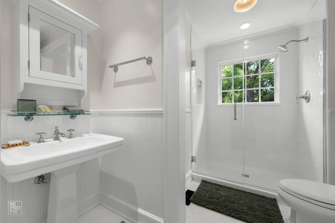
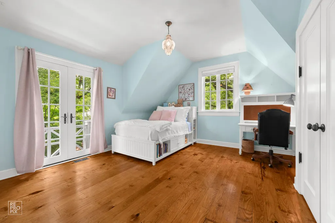
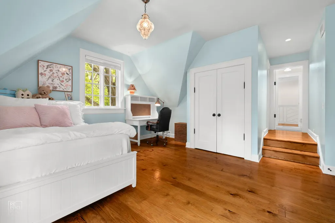
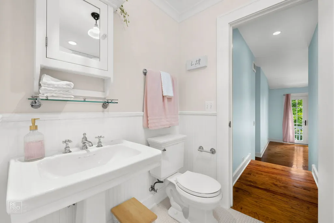
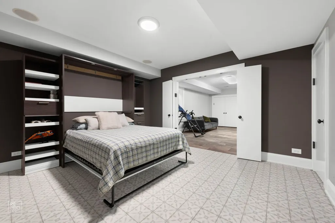
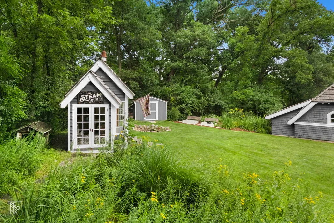
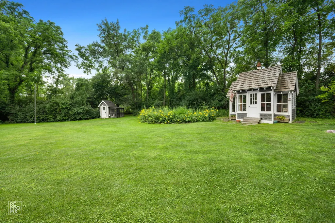
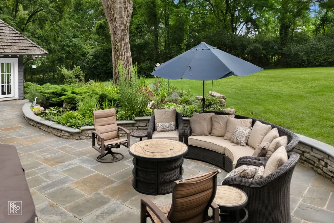
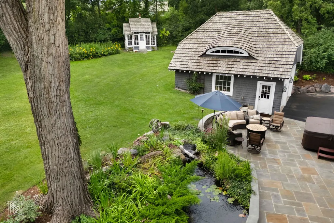
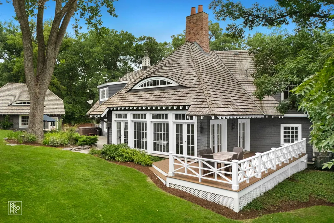
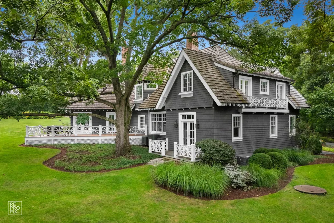
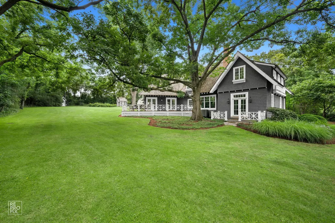
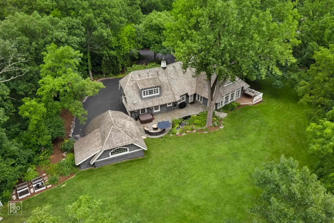
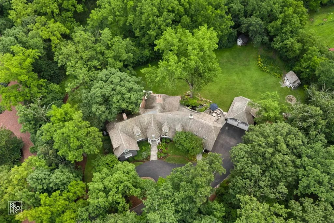
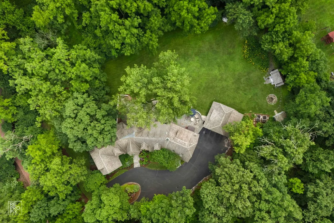
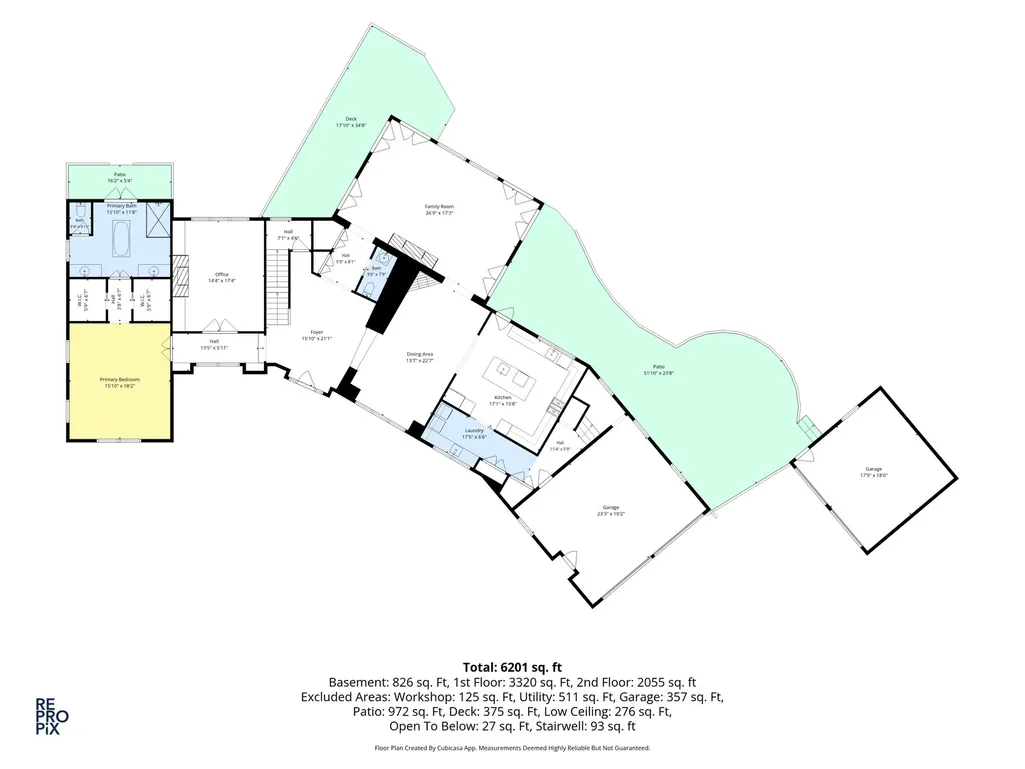
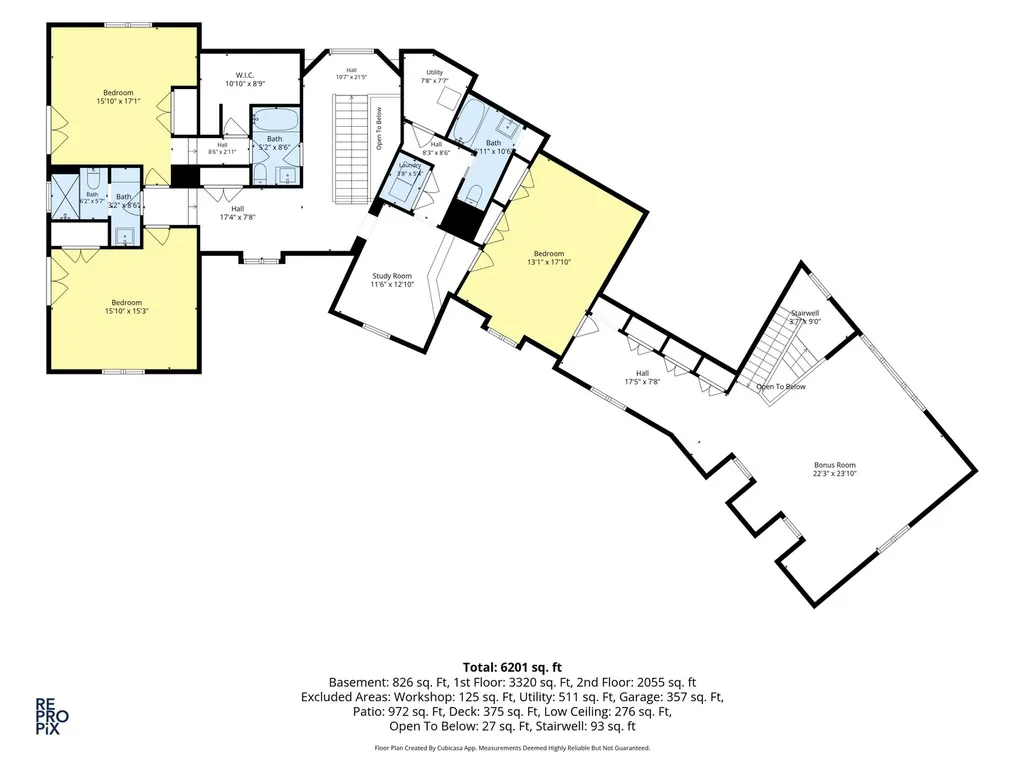
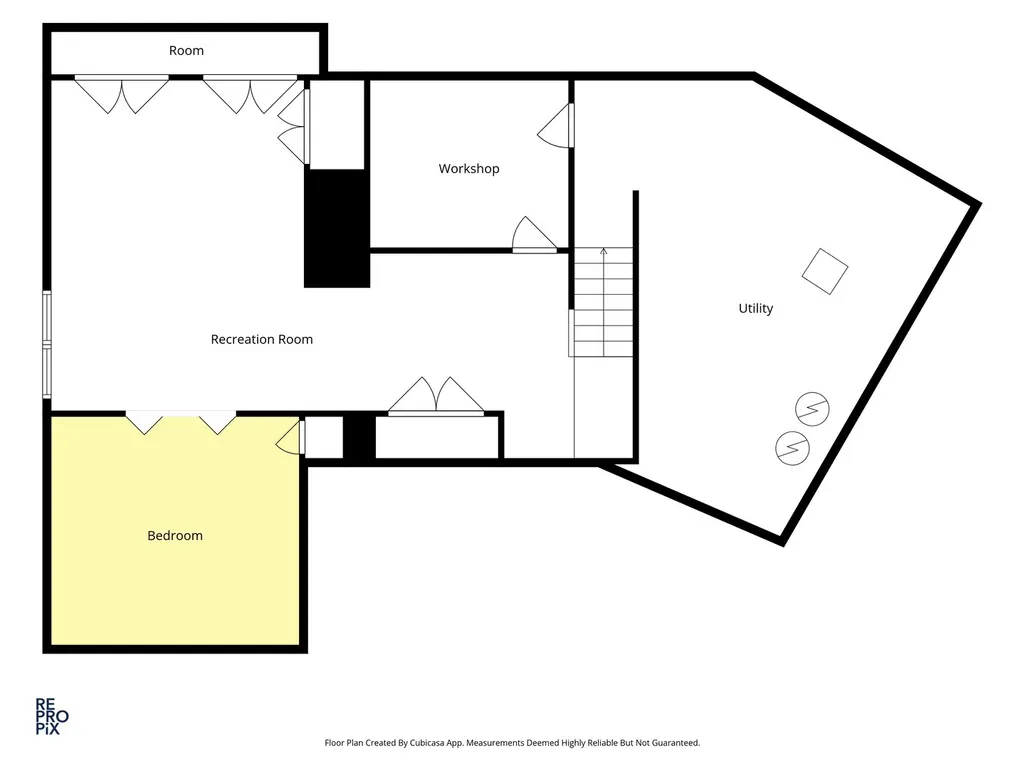
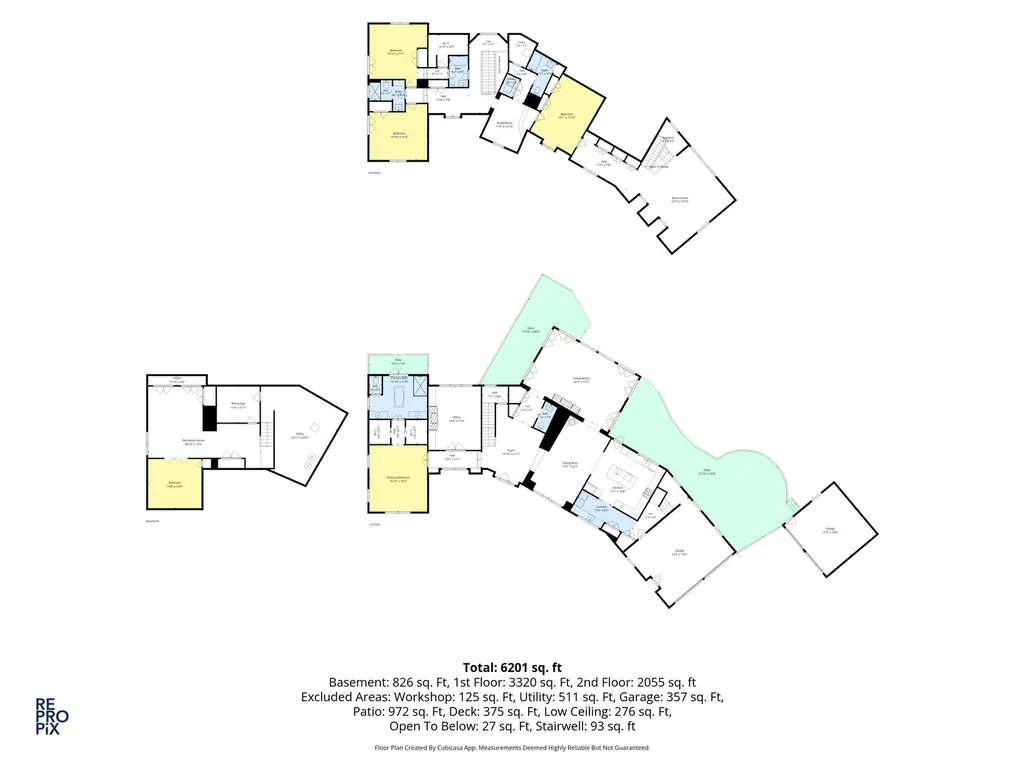
Set on a private, lush acre within the beauty of Fullersburg Woods, "Pleasantview Farm" is a distinctive Oak Brook residence that perfectly balances historic character with sophisticated modern updates. This home is tucked away on an incredibly secluded road shared by only a few neighboring residences, offering a level of privacy that is increasingly rare. Surrounded by thick, lush woods, the property feels like a hidden sanctuary, spanning approximately 5,754 square feet of space defined by warmth, luxury, and an extraordinary connection to nature. The interior is anchored by rich, eight-inch-wide pine hardwood flooring that flows through the main living areas. The heart of the home is a beautifully renovated kitchen featuring quartzite countertops and a custom handmade herringbone ceramic tile backsplash, perfect for those who love to cook and entertain. Recent high-end additions include a new dual-fuel Wolf 48-inch range. One of the home's standout features is the first-floor primary suite. This space serves as a true private retreat, featuring French doors that open directly to a deck overlooking the expansive, wooded grounds. The recently renovated primary bath offers a spa-like experience with a zero-entry shower, a stand alone tub and refined finishes. With five bedrooms in total, the layout is incredibly flexible; the second floor hosts three bedrooms, a dedicated study, and a spacious bonus room, while the finished lower level provides a secluded guest space complete with a Murphy bed. The outdoor setting is nothing short of spectacular, with grounds professionally designed by the award-winning Cornerstone Partners Horticultural. The backyard is a private sanctuary featuring a bluestone patio with limestone detailing, a composite rear deck, and a professionally installed koi pond. The gardens are a lush tapestry of hydrangeas, Russian sage, and garden phlox, all framed by the towering trees of the surrounding forest. Charming outbuildings, including a quaint potting shed and a custom house for chickens and ducks, add a whimsical, farmhouse-inspired appeal to the property. Modern convenience and infrastructure have been prioritized throughout. The home features two garages for four cars total-both with epoxy flooring and EV charging-including a detached two-car garage with a workshop. Major upgrades include a Canadian heavy cedar shake roof across all structures, a 23kW whole-house generator, updated Trane HVAC systems, and a Control4 security and thermostat system. Pleasantview Farm is a rare opportunity to own a beautifully established property where thoughtful investment and exceptional care meet a one-of-a-kind, ultra-private outdoor playground. Award winning schools - Oak Brook District 53 Brook Forest Elementary - Butler Jr High, and District 86 - Hinsdale Central.
| Elementary School | Middle School | High School |
|---|---|---|
| Brook Forest Elementary School | Butler Junior High School | Hinsdale Central High School |
| Price History | |
|---|---|
| 9/15/2026 | Listed $2,999,993 |
General Features
| Living Area | 5754 |
|---|---|
| Sewer | Public Sewer |
| Heating | Natural Gas |
| Cooling | Central Air |
| Possession | Closing |
| Roof | Shake |
| Appliances | Range,Microwave,Dishwasher,Refrigerator,Freezer,Washer,Dryer,Disposal,Humidifier |
| Garage Spaces | 4 |
| Association Fee Includes | None |
| Architectural Style | Cottage |
| Construction Materials | Cedar |
| Year Built | 2001 |
| Electric | 200+ Amp Service |
| Township | York |
| Tax Year | 2024 |
| Ownership | Fee Simple |
| Community Features | Street Paved |
| Assoc Fee Paid Per | Not Applicable |
| County | DuPage |
| New Construction | No |
| Property Type | Residential |
| Subdivision Name | Fullersburg Woods |
| Other Structures | Outbuilding,Poultry Coop |
| Total Rooms | 12 |
| Full Baths | 4 |
| Status | New |
| Directions | OGDEN TO ADAMS,PRIVATE DRIVE SOUTH OF SPRING,LAST HOUSE ON THE LEFT |
| High School | Hinsdale Central High School |
| City | Oak Brook |
| High School District | 86 |
| MLS Area | Oak Brook |
| Elementary School | Brook Forest Elementary School |
| Tax Annual Amount | 29444 |
| Middle/Junior High School | Butler Junior High School |
| Standard Status | Active |
| Middle/Junior School District | 53 |
| Elementary School District | 53 |
| Property Type | Detached Single |
Interior Features
| Interior Amenities | Vaulted Ceiling(s),Cathedral Ceiling(s),1st Floor Bedroom |
|---|---|
| Basement | Finished,Partial |
| Total Fireplaces | 3 |
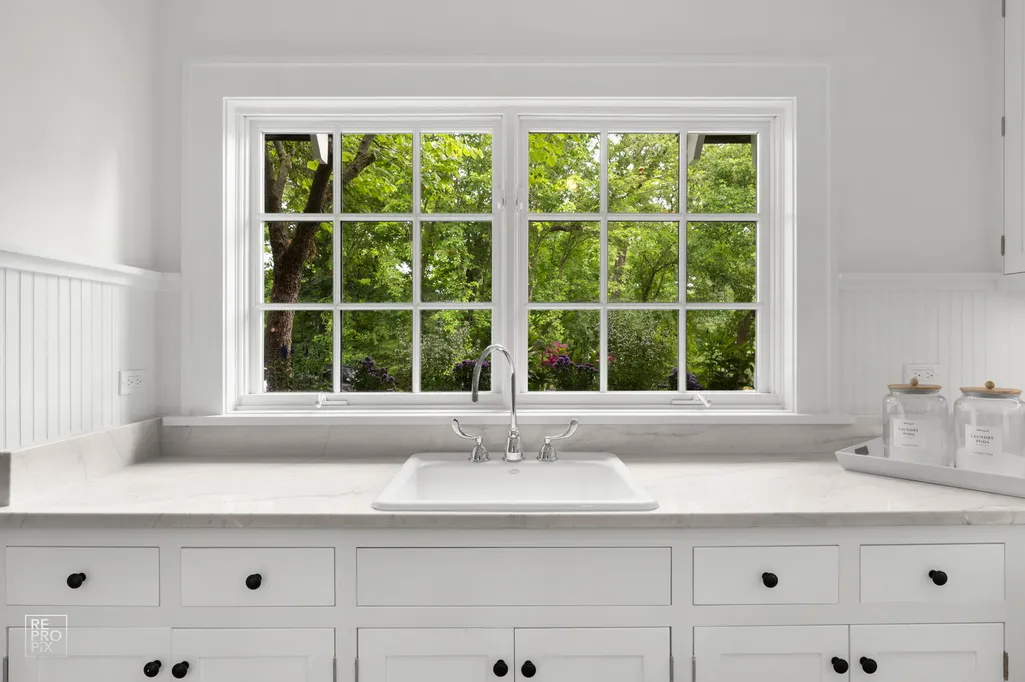
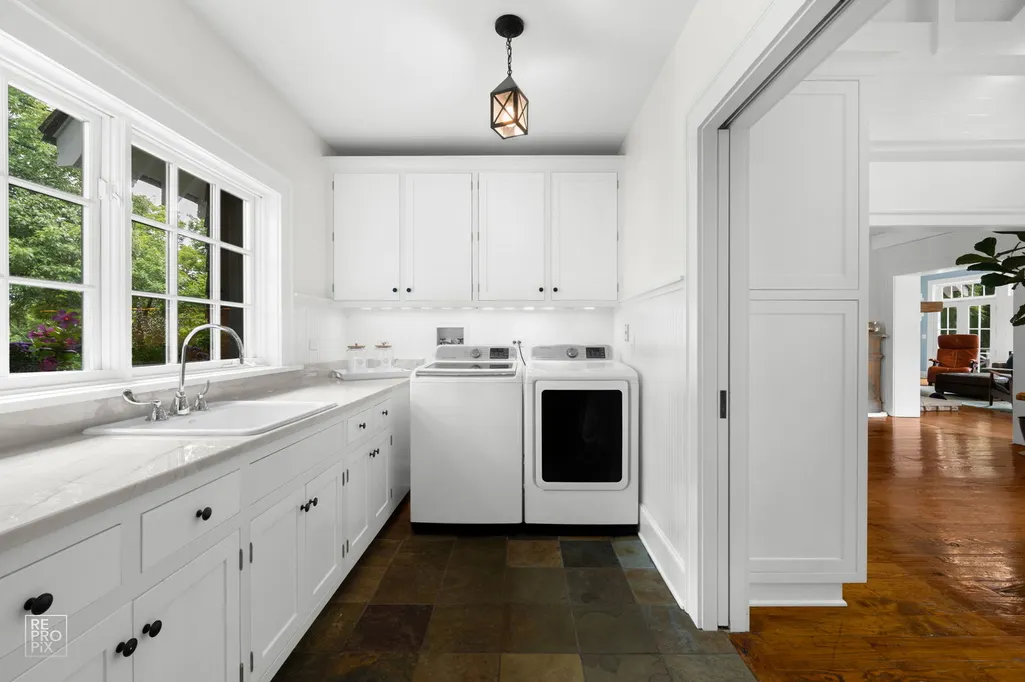
| Laundry Features | Laundry Closet,Multiple Locations,Sink |
| Total Bedrooms | 4 |
| Room Type | Recreation Room,Bonus Room,Bedroom 5,Study,Utility Room-2nd Floor,Library |
| LivingAreaSource | Assessor |
| Total Baths | 4 |
| Bedrooms Possible | 5 |
Exterior Features
| Exterior Amenities | Balcony,Outdoor Grill |
|---|---|
| Parking Features | Asphalt,Circular Driveway,Garage Door Opener,EV Ready,Yes,Garage Owned,Attached,Detached,Garage |
| Lot Features | Landscaped |
| Water Source | Lake Michigan |
| Total Parking | 4 |
| Foundation Details | Concrete Perimeter |
| Lot Dimensions | 165X300 |
| Waterfront Y/N | No |
| Other Equipment | Water-Softener Owned,TV-Cable,Security System,Sump Pump,Backup Sump Pump;,Generator |
Amenities
- Foreclosure
- Views
- Short Sale
- New Construction
- Adult 55+
- Lease To Own
- No HOA Fees
- Furnished
- Primary On Main
- Air Conditioning
- Seller Finance
- Green
- Fixer Upper
- Horse
- Golf
- Fireplace
- Deck
- Garage
- Basement
- Pool
Property vs Single Family Average in 60523
Price
Taxes
Year Built
 Midwest Real Estate Data (MRED) All information deemed reliable but not guaranteed. All properties are subject to prior sale, change or withdrawal. Neither listing broker(s) or information provider(s) shall be responsible for any typographical errors, misinformation, misprints and shall be held totally harmless. Listing(s) information is provided for consumer's personal, non-commercial use and may not be used for any purpose other than to identify prospective properties consumers may be interested in purchasing. The data relating to real estate for sale on this website comes in part from the Internet Data Exchange program of the Multiple Listing Service. Real estate listings held by brokerage firms other than Geneva may be marked with the Internet Data Exchange logo and detailed information about those properties will include the name of the listing broker(s) when required by the MLS. Copyright ©2026 All rights reserved.Based on information submitted to the MLS GRID as of September 17, 2026 2:57 AM UTC All data is obtained from various sources and may not have been verified by broker or MLS GRID. Supplied Open House Information is subject to change without notice.
Data is updated as of September 17, 2026 2:57 AM UTC
Midwest Real Estate Data (MRED) All information deemed reliable but not guaranteed. All properties are subject to prior sale, change or withdrawal. Neither listing broker(s) or information provider(s) shall be responsible for any typographical errors, misinformation, misprints and shall be held totally harmless. Listing(s) information is provided for consumer's personal, non-commercial use and may not be used for any purpose other than to identify prospective properties consumers may be interested in purchasing. The data relating to real estate for sale on this website comes in part from the Internet Data Exchange program of the Multiple Listing Service. Real estate listings held by brokerage firms other than Geneva may be marked with the Internet Data Exchange logo and detailed information about those properties will include the name of the listing broker(s) when required by the MLS. Copyright ©2026 All rights reserved.Based on information submitted to the MLS GRID as of September 17, 2026 2:57 AM UTC All data is obtained from various sources and may not have been verified by broker or MLS GRID. Supplied Open House Information is subject to change without notice.
Data is updated as of September 17, 2026 2:57 AM UTC
 All information deemed reliable but not guaranteed. All properties are subject to prior sale, change or withdrawal. Neither listing broker(s) or information provider(s) shall be responsible for any typographical errors, misinformation, misprints and shall be held totally harmless. Listing(s) information is provided for consumer's personal, non-commercial use and may not be used for any purpose other than to identify prospective properties consumers may be interested in purchasing. The data relating
